
Stopped by the OpCo site before tonight's board meeting, where all the currently selected new residents were busy finishing up the clay walls over a pizza dinner with Ben, warmed by the glow of the spiffy new gas fire heater:


Check out the awesome tiling for the bathroom sinks:


Max and I ogle the wood flooring that will soon go in:

Kitchen counters in progress:
Residents Jay and Molly tag team the clay wall compacting:
Brian -- one of our awesome contractors and the vision behind the the American clay walls -- oversees the work, while Chris and Max consult in the next room,
Showing posts with label opco. Show all posts
Tuesday, February 8, 2011
Sunday, September 12, 2010
First big OpCo work weekend spearheads the greenest - and most fun- retrofit in town!
to meet the new household
design.
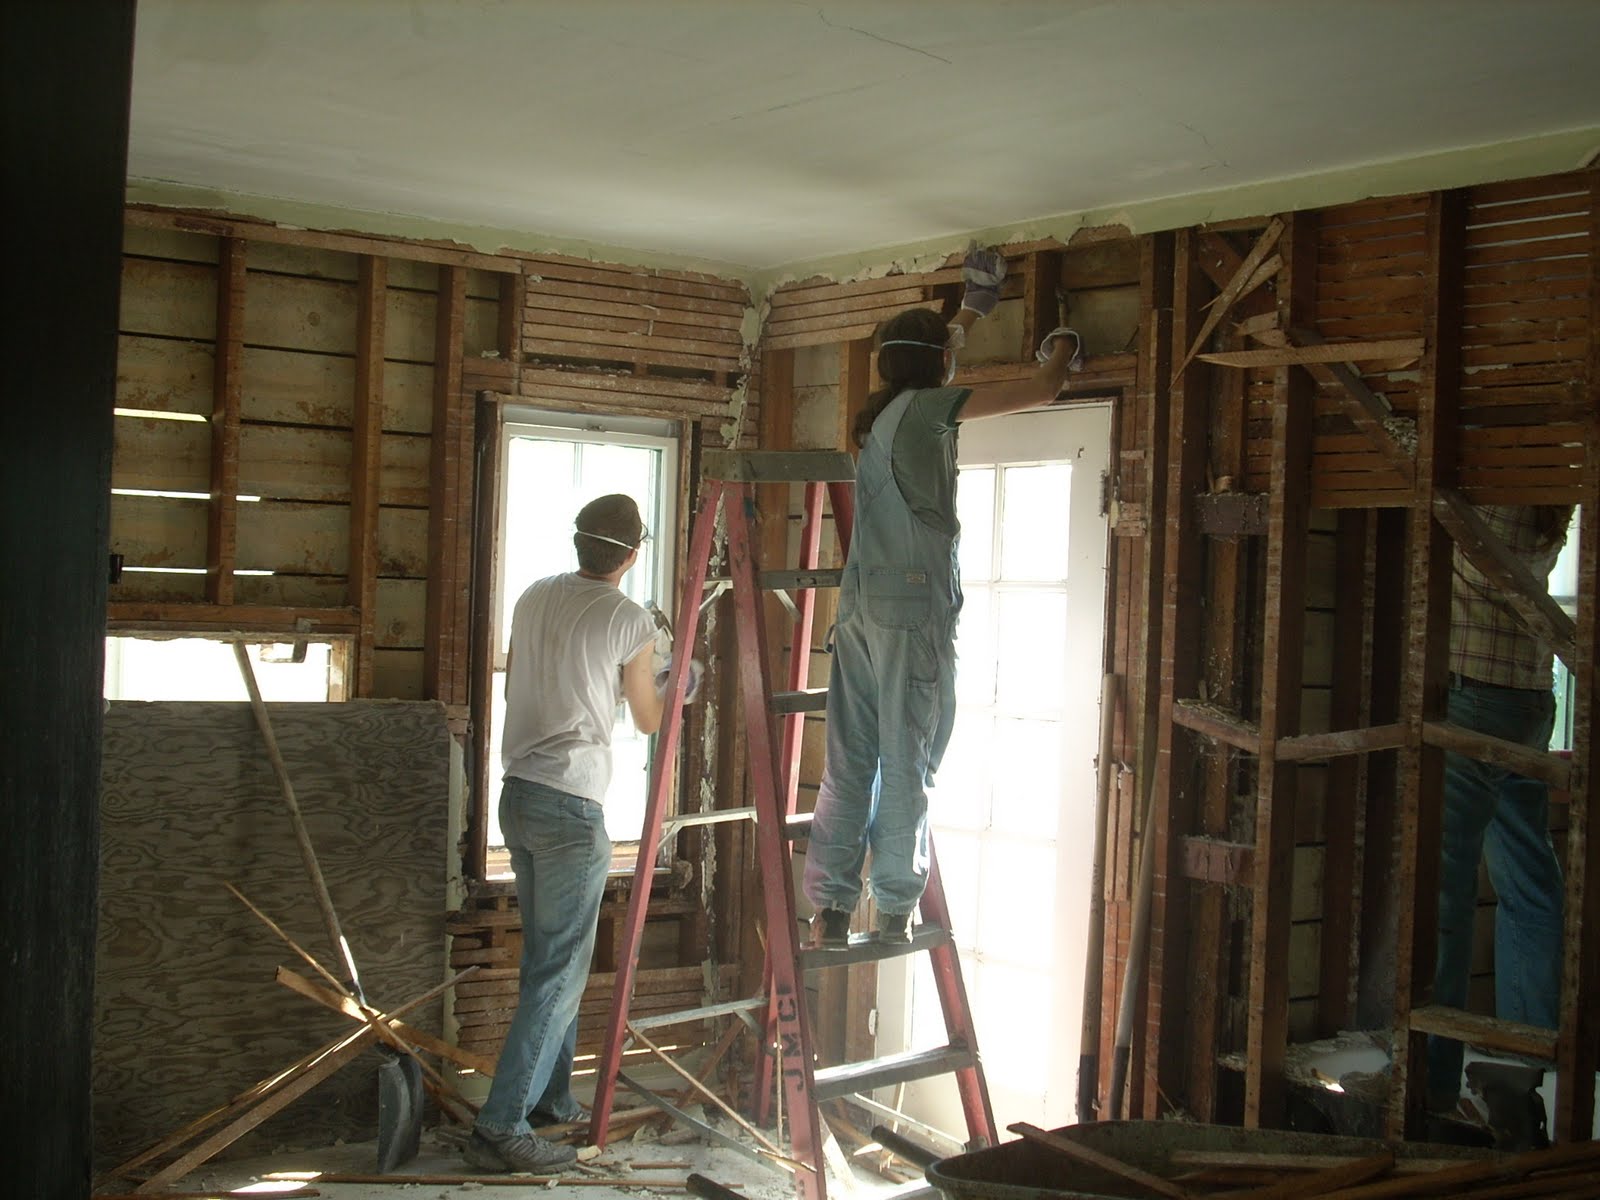
who hammered, pulled, tossed, scraped, slashed, moved, banged, sawed, and carried wheelbarrows with great skill and virtue. Long repressed frustrations vanished each time the hammed shattered the plaster. Growls, cheers, and songs filled the balmy air.
to the studs, ceilings too, old insulation and wiring taken out. All waste materials were separated and recycled. Doors and trims were saved for reuse.
Thanks to everyone that came out, you made a big difference and we hope you had a great time. Stay tuned for the next event! In the meantime, I think we all earned a looong stretch of sleep, so good night!
Tuesday, March 23, 2010
OpCo Update: Planning Application is IN!

For about a year now, SCHA has been working on plans to build a new cooperative (affectionately named Operation Co-op, or 'OpCo' for short..) across the street from our existing J St. co-op at 3rd & J Streets in Old East Davis.
The City, by award of the City Council back in August '09, is donating two lots in the form of a 90-year lease, while the developers of a project on B St. are gifting two historic houses - one of them to be designated an 'historic merit resource' at the new location - along with a cash donation to the project. Our task is to move the buildings seven blocks to the site, set them down on new foundations, retrofit them with the highest level of sustainable technology that we can, and turn the two houses into an 8-bedroom co-op.
We've been at it for months now budgeting, creating drawings for the project, working with our local credit union to secure financing, and reaching out to our community, but this week marks a big success: our planning application is complete!
Take a look at the drawings for our little coop-to-be...and keep an eye out for updates in the coming weeks!
Subscribe to:
Posts (Atom)